
Why Choose Commercial Shop Fitout For Your Business?
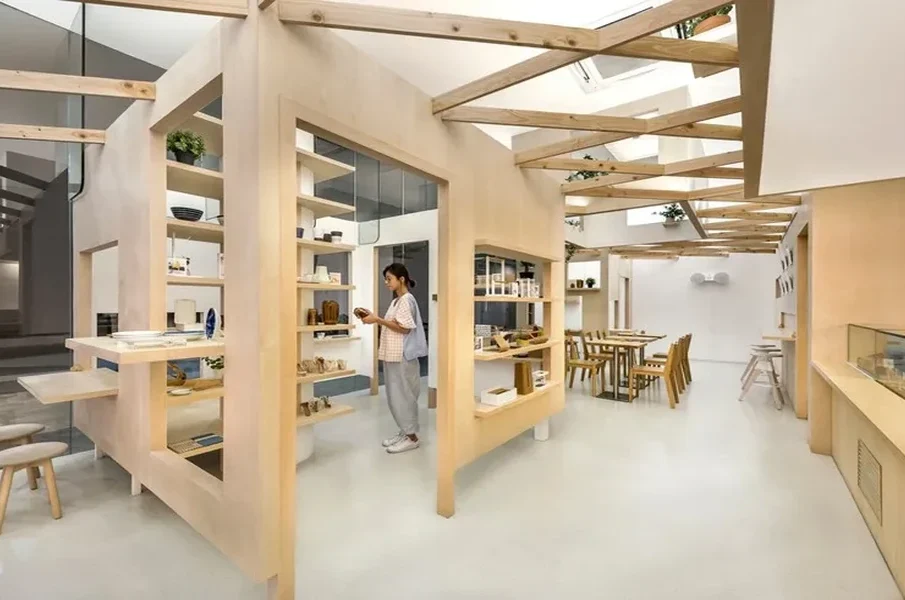
Many business owners are focused on the new design and overlook the importance of shop defit for a retail renovation or relocation. The existing space must be dismantled and restored safely before installing a fresh layout.
Custom fit out
Custom fit-out is about customizing your business space’s interior, including:
- designing
- building
It can be an office revamp or a retail shop layout. Everything makes better use of what is already there, such as:
- furniture
- storage
- lighting
A commercial space needs:
- custom office fitou
- clinic interior design
The idea is the same. You must create a space for your needs. A commercial fitout transforms a space into a functional working environment. A fitout makes a blank canvas into a place where work happens, whether it is:
- office
- retail store
- school
- lab
- industrial unit
Commercial fit-out
A fit-out refers to the:
- interior design
- planning
- fit-out construction process
These are needed to make an interior space usable. To be compliant with legal requirements.
Most commercial properties are offered as a basic shell, while tenants complete the interior for specific requirements.
It involves installing:
- lighting system
- electrical wiring
- flooring
- air conditioning
- security systems,
- setting up workstations
- interior walls
- meeting rooms
- reception areas
Fit-outs are more than just decorative elements. They are about:
- functionality
- compliance with building codes
- brand alignment
A workplace becomes efficient and comfortable with a well-executed fit-out.
Stages of commercial fitouts
Fit-outs are divided into two stages:
Category A fit-out
The commercial space landlords will provide category A fit-out. It includes essential but generic features. It includes:
- suspended ceilings and raised floors
- basic electrical wiring and an adequate lighting system
- mechanical services and fire safety measures
- flooring
- paint
Category A prepares the new space for occupation. But it leaves without personality.
Category B fit-out
The tenant personalizes the space, including:
- Partitioning
- Meeting rooms with interior walls
- Furniture
- Fixtures
- Workstations
- Branded colour schemes
- Signage and decorative elements
- IT infrastructure
- Internet connectivity and audio-visual systems
Category B fit-out ensures the space supports business operations.
Process of commercial fit-out
The fitting-out process follows several steps.
Planning and design
The business sets objectives and identifies functional needs. These are done and performed by:
- designers
- interior architect
- fit-out contractors
Approvals and compliance
Plans should meet the following:
- building codes
- safety standards
- landlord requirements
Obtaining the approvals before the fit-out construction begins involves:
- local code reviewers
- building engineers
Construction and installation
Contractors install the following:
- partitions
- mechanical services
- electrical wiring
- fixtures
- finishes
- furniture
This stage is when the design becomes a reality through construction.
Inspection and handover
The final site inspection and checks will confirm the space is:
- safe
- compliant
- ready for use
Staff training is conducted before the property is handed back to the tenant. The commercial space is prepared for occupation and for the new tenants to move in.
FAQs
What is the importance of this structured approach in commercial fit-out?
The structured approach in commercial fit-out is important as it secures the following:
- reduces risk
- ensures compliance
Is commercial fit-out pricey?
Fitouts have different prices, depending on the type of:
- business premises
- location
- complexity of the design
A standard office fitout price ranges from different prices per square meter.
Which business sector has higher costs in its commercial fit-out?
Business sectors that cost more in their commercial fit-out are:
- compliance requirements
- specific needs
- high-end finishes
What factors affect the cost of fit-out?
What affects the cost of fit-out is:
- Quality of finishes and materials
- Size of the commercial space
- Complexity of design and technology
- Location and site conditions
- Compliance with safety and accessibility standards
What affects the budget of a fit-out?
The factor affecting your budget in a commercial fit-out is a lack of careful planning. Additional expenses quickly arise without even being noticed. A quantity surveyor early helps with various factors:
- create realistic cost estimates
- identify potential risks